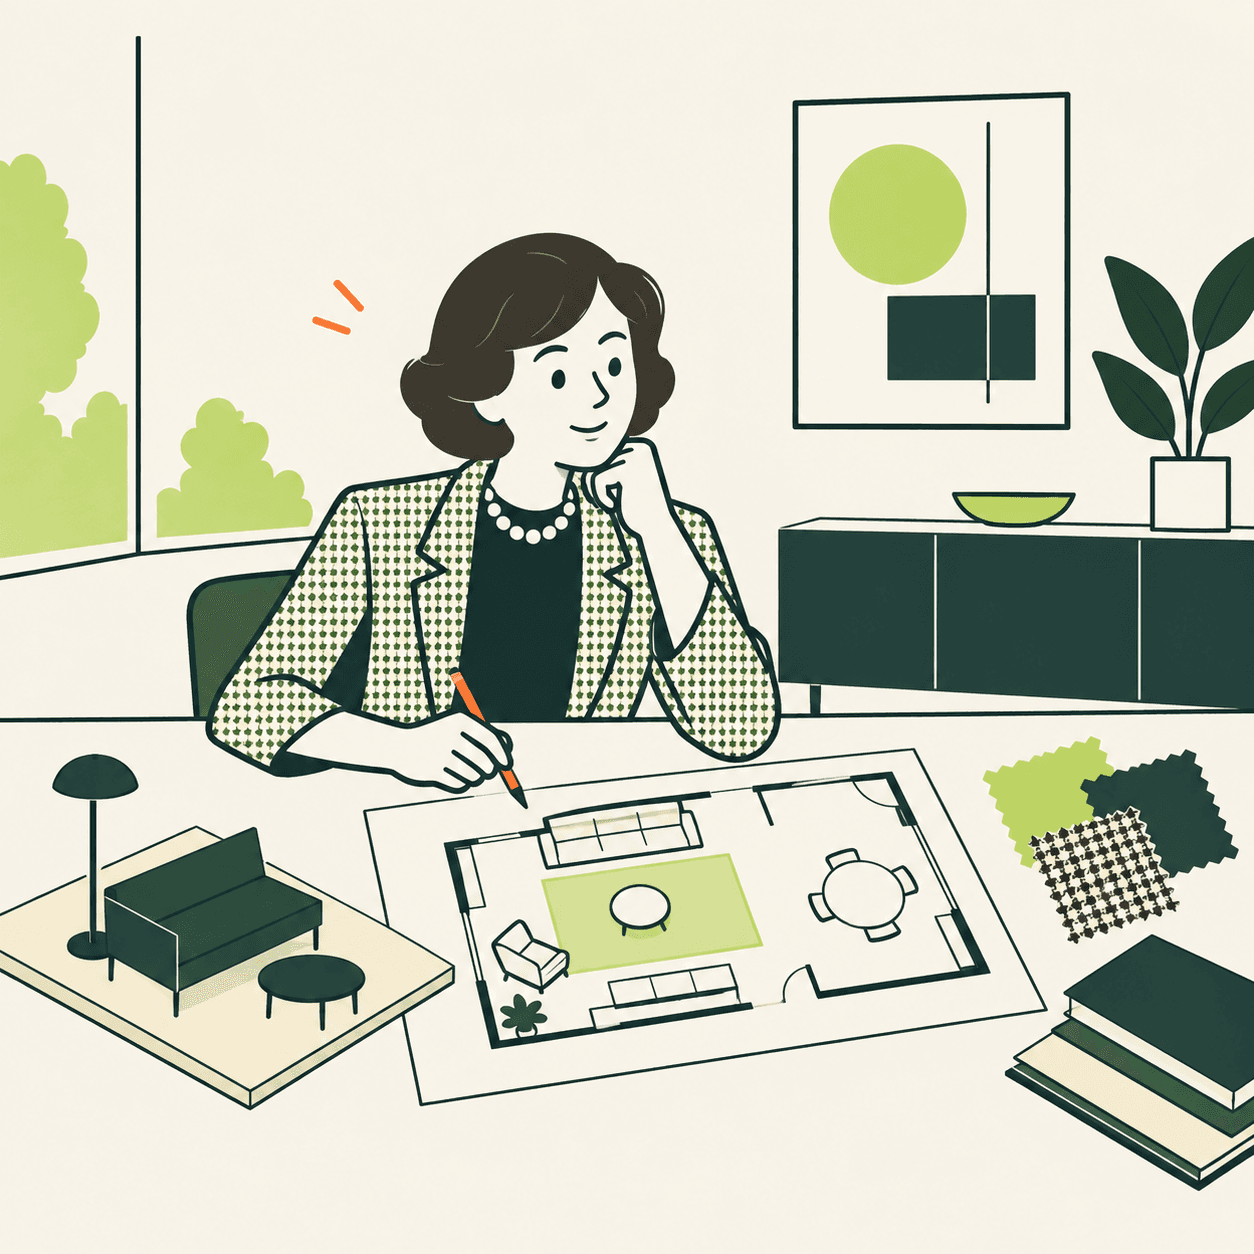
A chair can be beautiful and still be in the wrong place. Florence Knoll, the American architect and designer born in 1917, approached interiors as relationships between different elements. The Smithsonian archives describe a method attentive to the needs of the people who would use those spaces. Choosing individual pieces of furniture was only part of the job: materials, activities and furnishings needed to work together. [1]
In 1946 she established the Planning Unit, the small interior design team at Knoll. Its work involved complete environments and collaboration with architects and clients. The company’s account of the Connecticut General project provides a concrete example: a full-size mock-up allowed the team to try workplace dimensions, lighting and materials before final construction. Testing an arrangement was part of designing it, rather than an afterthought once everything was finished. [2]
Here is an example invented by our editors. A school library receives new tables, but the route between the tables and shelves becomes awkward. None of the tables is faulty; their relationship with the other objects causes the problem. Drawing where people will walk, read and put books away could change the choice of furniture. It is a simple way to practise thinking about a room as a connected whole. [1]
Knoll also designed individual pieces when available furniture did not meet the needs of her interiors, particularly storage furniture. This detail, documented by the Smithsonian, helps us reverse a familiar question. Instead of asking only which object we want here, we can ask what problem it needs to solve. The object then emerges from a particular situation. Its appearance matters, alongside its purpose and its relationship with everything around it. [1]
This was a collective process too. The Planning Unit collaborated with other designers, and accounts of its projects include materials, services, drawings and trials. Its achievement should not become a story about one person magically choosing the right colour. Nor does an orderly photograph prove that every user was satisfied. The historical evidence describes a design process; it does not supply a universal measurement of happiness at work. [2]
An activity from our editors: draw a familiar room from above, without moving heavy furniture. Mark a route for entering, sitting down and fetching a book. Then ask someone else what they would like to do there. Do your needs match? If one arrangement gets in the other person’s way, try a second drawing. This does not recreate a Knoll interior. It shows how decisions change when we listen to more than one voice. [1]
Take this with youBefore choosing a new chair, notice who needs to sit, stand and walk past it. Designing begins well before opening the furniture catalogue.
One idea, in simple words
Florence Knoll designed rooms and furniture. She wanted to understand how people would use a place. A room is more than a collection of beautiful objects. The space between those objects matters too: people need room to do the things they came to do. [1]
Here is an example invented by our editors. We put a comfortable table in front of a library shelf. Now reaching the books is difficult. Drawing people’s routes before choosing furniture can help. Knoll’s team also tested full-size mock-ups: models as large as real rooms. These helped them study space, lighting and materials. Designing therefore means asking questions, trying arrangements and observing what happens. It involves much more than choosing a colour. [2]
A little discovery to keep
What did you discover?
Read the sources (2)
- A Finding Aid to the Florence Knoll Bassett Papers, 1932–2000 Smithsonian Institution · Archives of American Art · accessed 24 Sept 2026
- The Planning Unit Knoll · accessed 24 Sept 2026
Original writing and illustration made with AI assistance. Our editorial method
More in Design